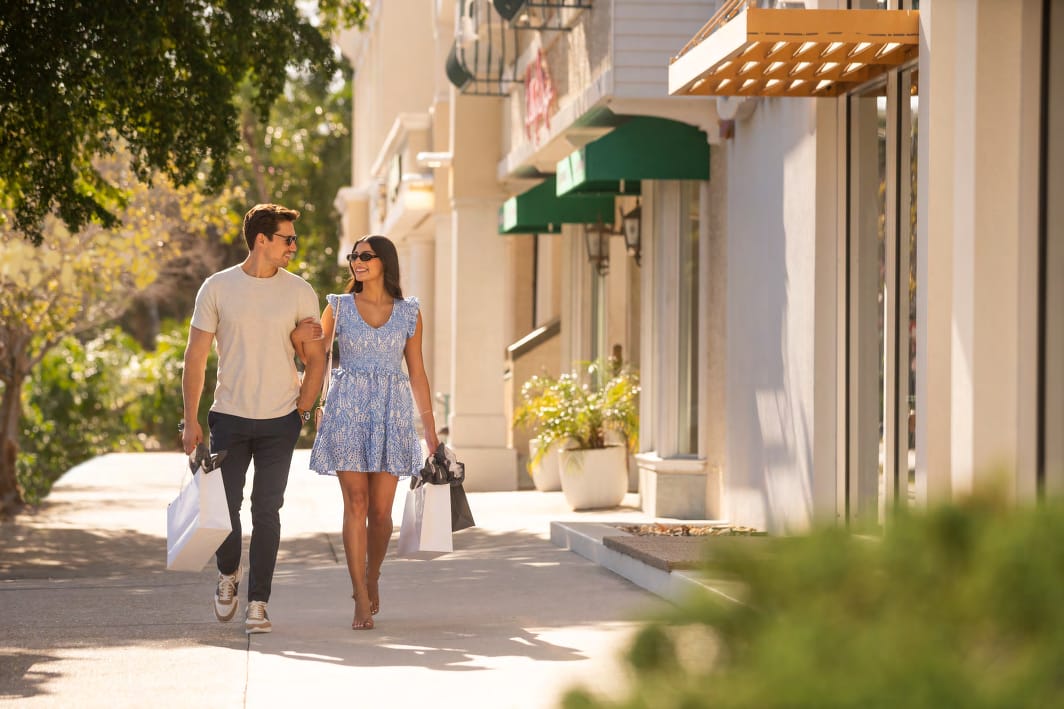
A Shopping Haven
Gurney Drive — Penang's most distinguished shopping boulevard, with upscale malls and curated boutiques against the sea.
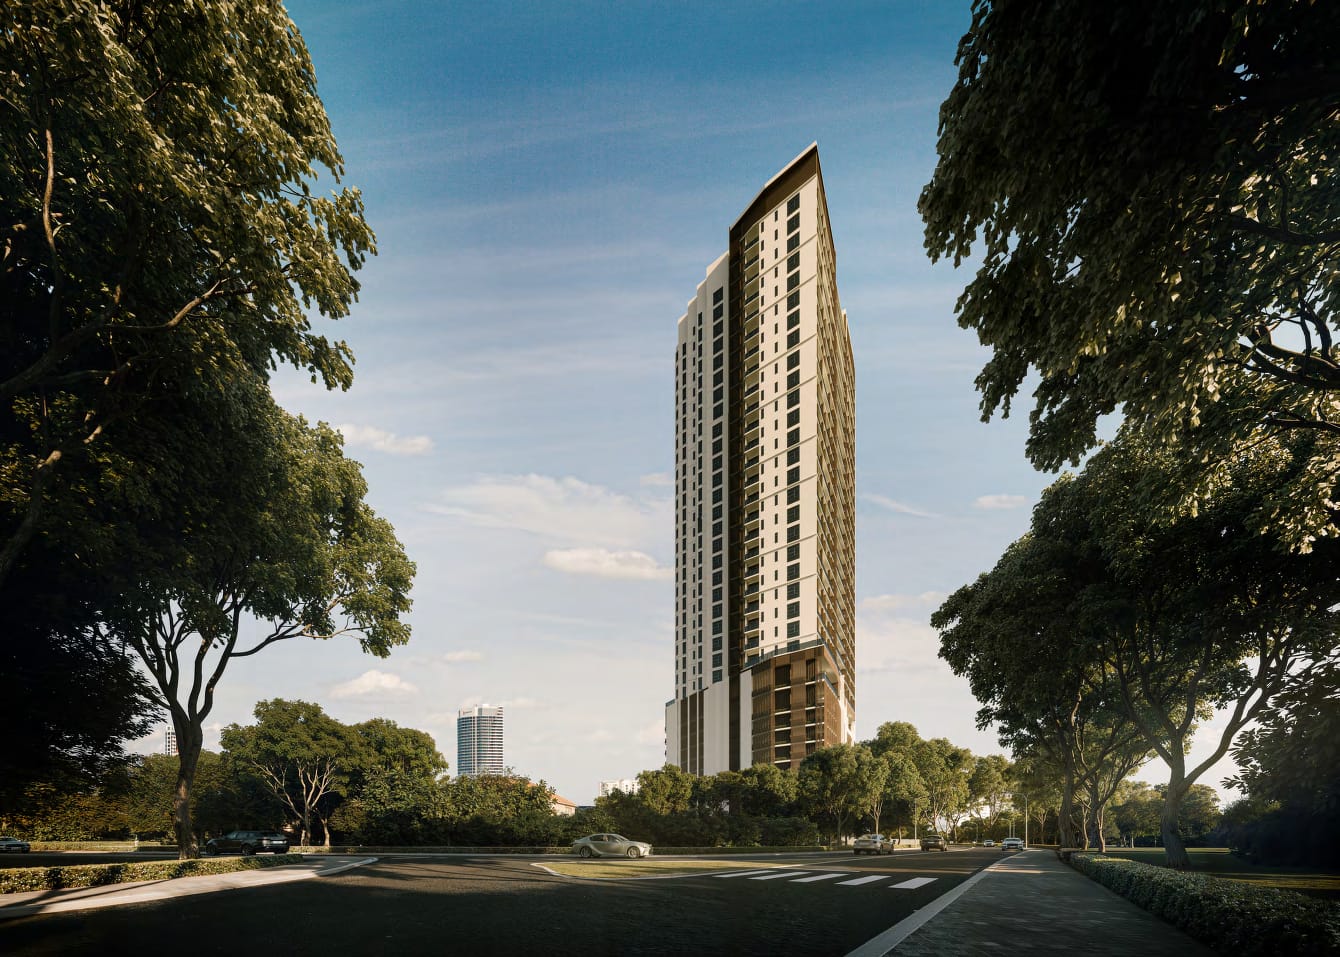
Just 128 freehold residences in a single tower — only 4 or 6 homes per floor, with layouts from 2,009 to 4,540 sq ft.
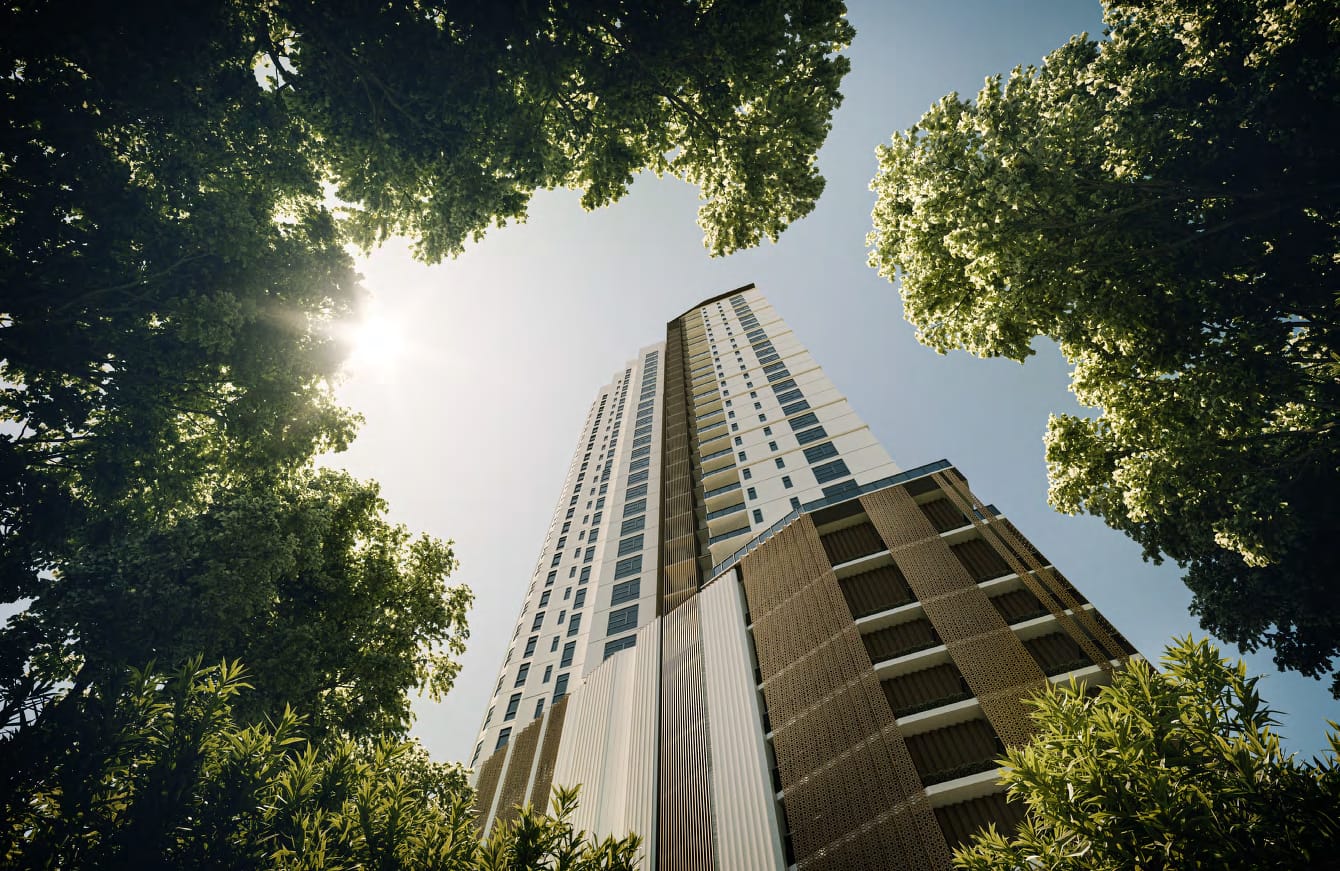 Artist's impression
Designed around intelligent planning, refined interiors and a seamless connection between indoor and outdoor spaces — every home is a private retreat of comfort, balance and understated luxury.

Living in the affluent neighbourhood of Cantonment Road, Penang Island offers a rare blend of prestige, privacy and everyday convenience. Renowned for its tranquil, low-density surroundings and lush greenery, the area provides a peaceful residential retreat while remaining closely connected to the island's key lifestyle destinations.
Reputable international schools, medical centres, fine dining and exclusive clubs sit close by, within a well-established community of discerning homeowners.
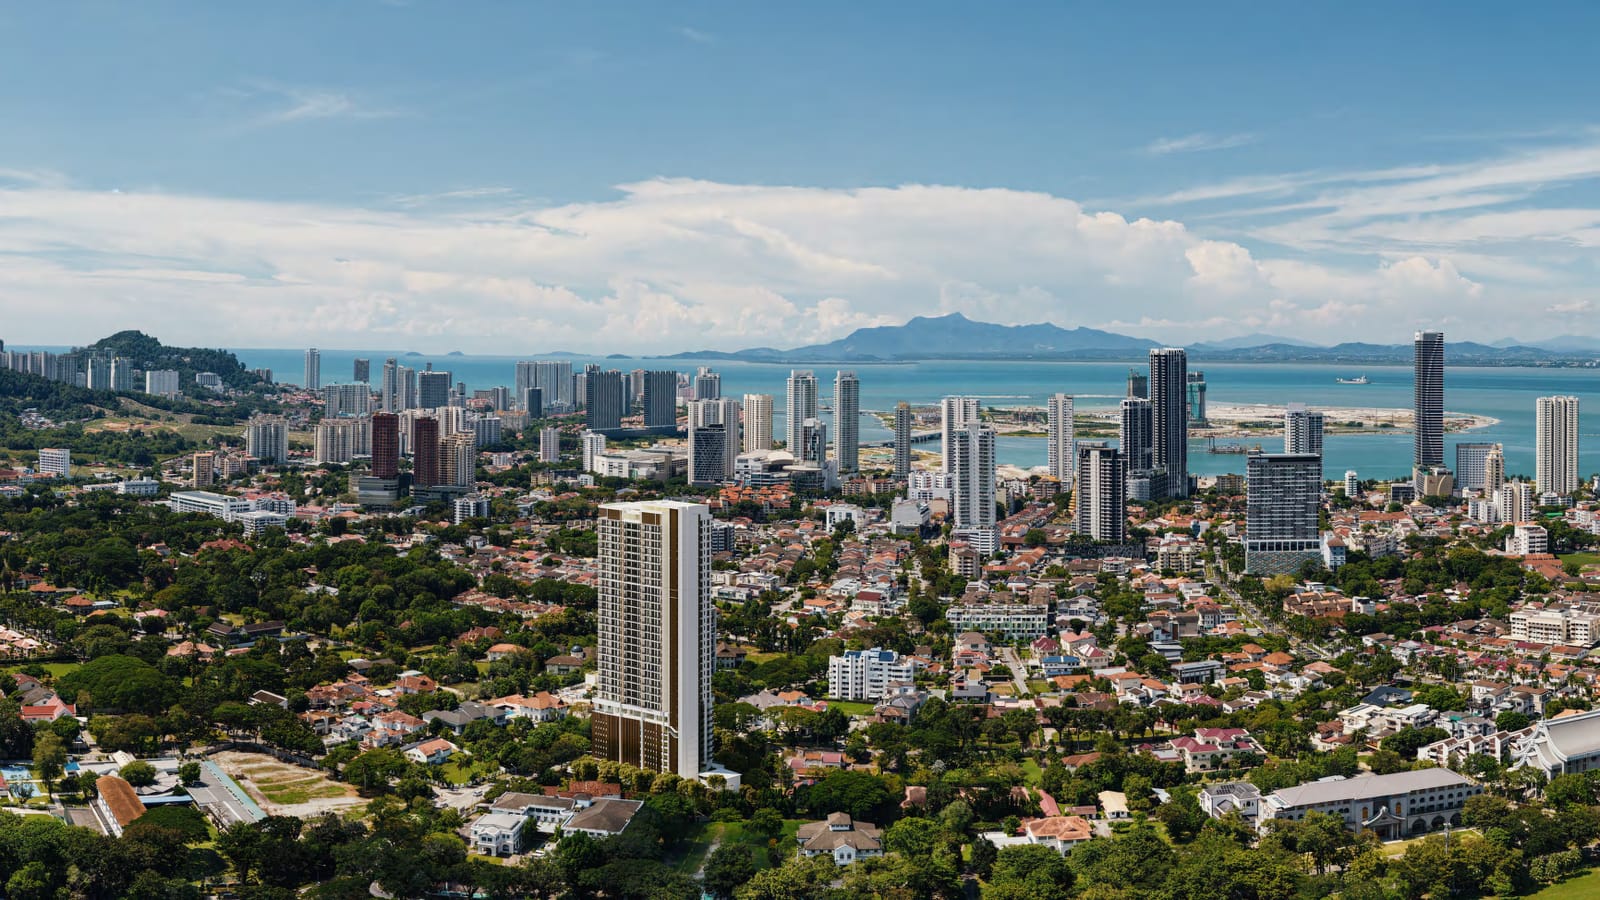 Artist's impression

Generous proportions, natural light and seamless circulation — floor plans that balance privacy and openness for both intimate moments and elegant entertaining.
Master + 3 bedrooms · 3 bathrooms · City view
Master + 3 bedrooms · 3 bathrooms · City view
Master + 3 bedrooms · 4 bathrooms + powder room · City view
Master + 3 bedrooms · 3 bathrooms + powder room · Sea view
Master + 3 bedrooms · 3 bathrooms · Sea view
Master + 3 bedrooms · 4 bathrooms + powder room · Sea view
Master + 3 bedrooms + study · 5 bathrooms · walk-in wardrobe · wet & dry kitchen · City view
Master + 3 bedrooms + maid's room · 5 bathrooms · 2 walk-in wardrobes · wet kitchen · Sea view
Also available on upper floors · same plan as Type C above · City view
Also available on upper floors · same plan as Type D above · Sea view
Floor plans are simplified drawings based on the developer's brochure, for illustration only and not to scale. Room counts and views as shown on the developer's floor plans. Availability of specific layouts and levels varies — please check with our team.
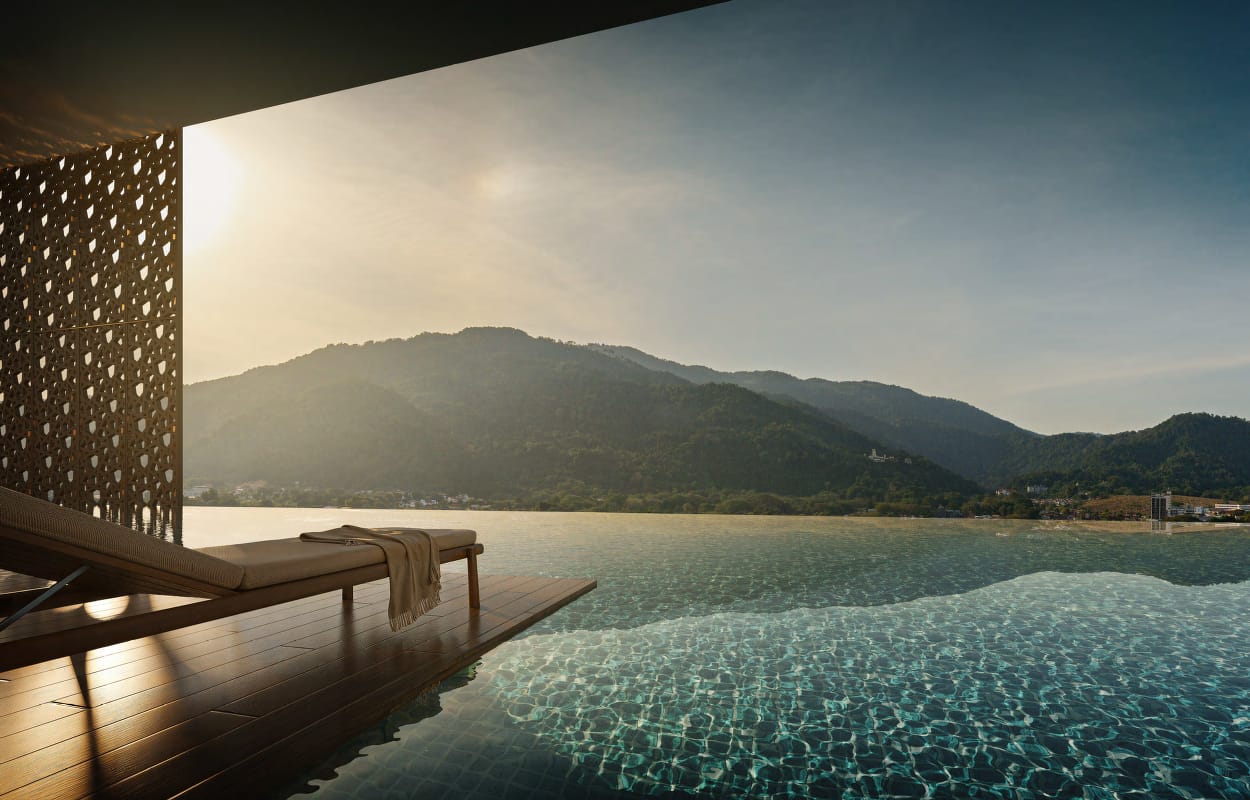
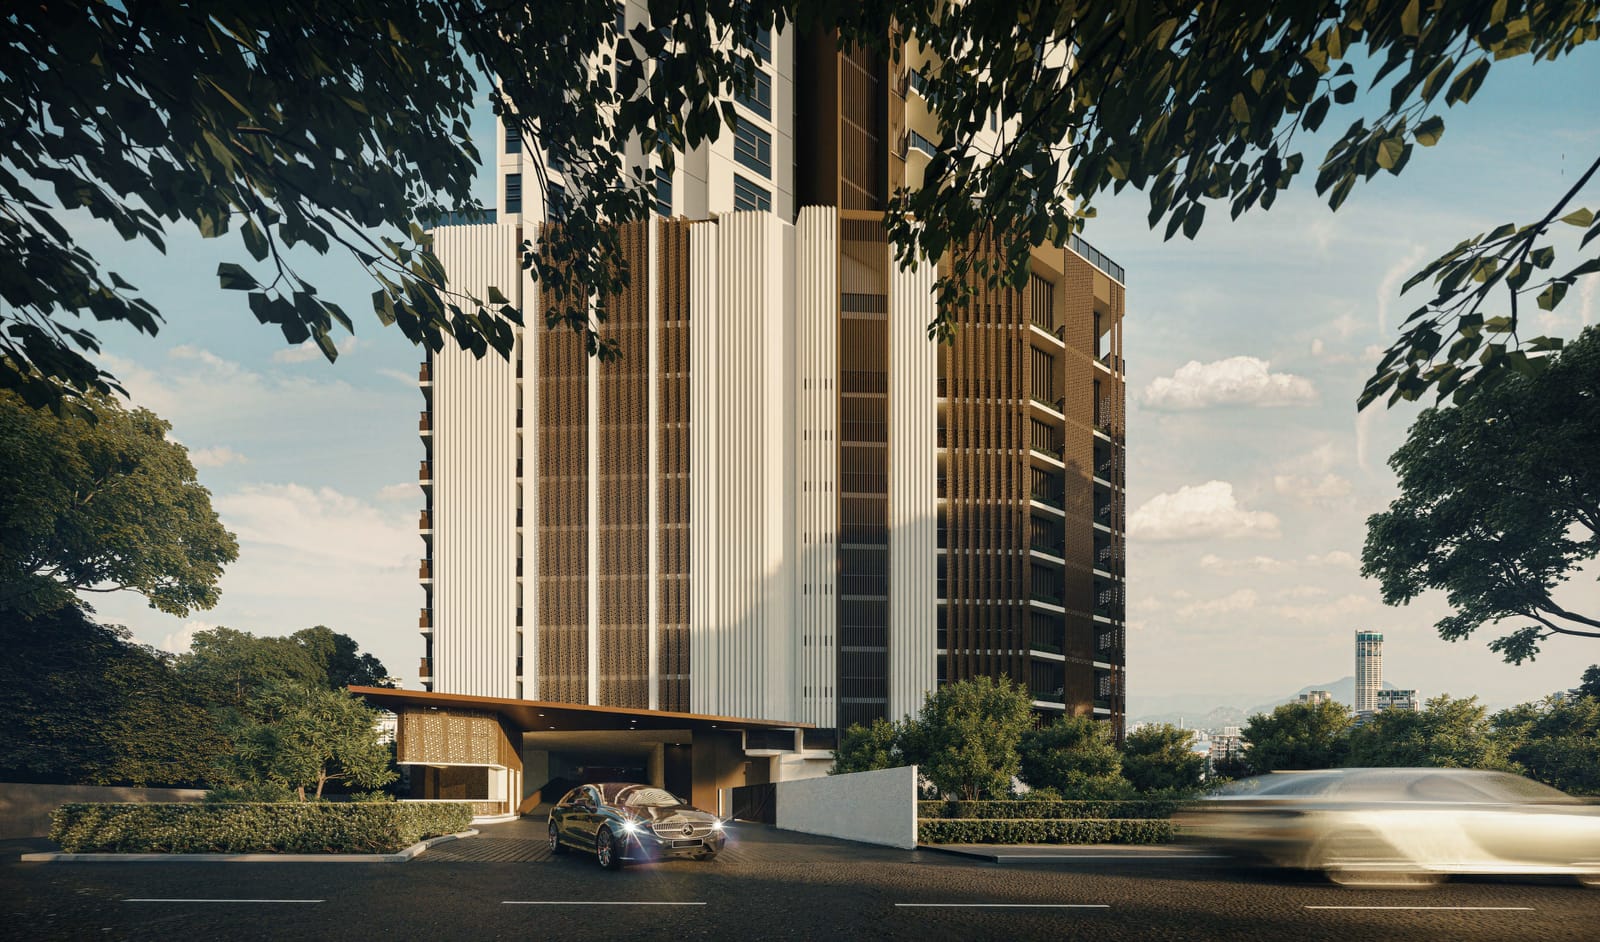
From the landscaped arrival to the Sky Lounge and infinity pool, every shared space is designed for calm, privacy and refined comfort.
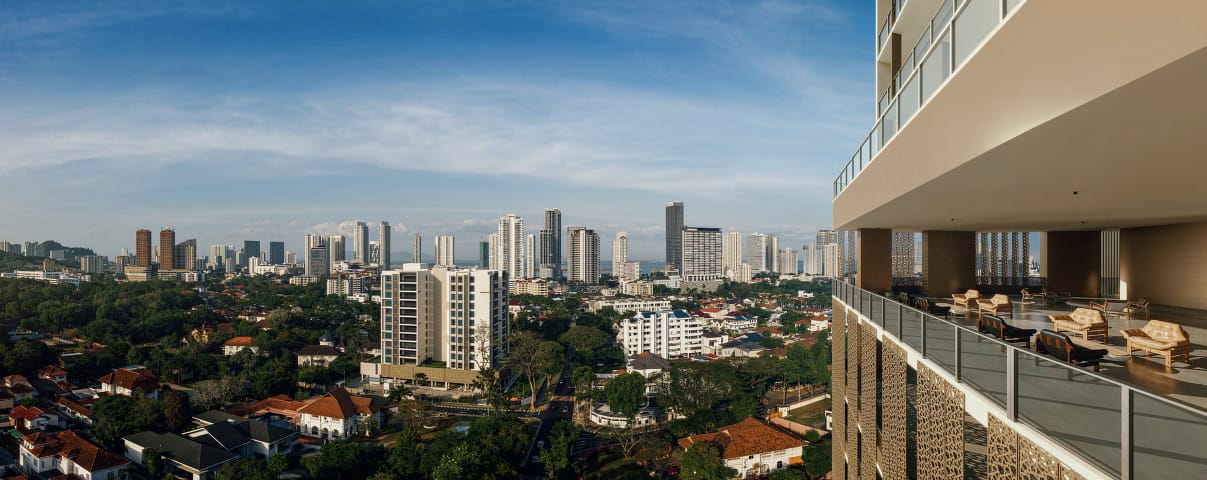
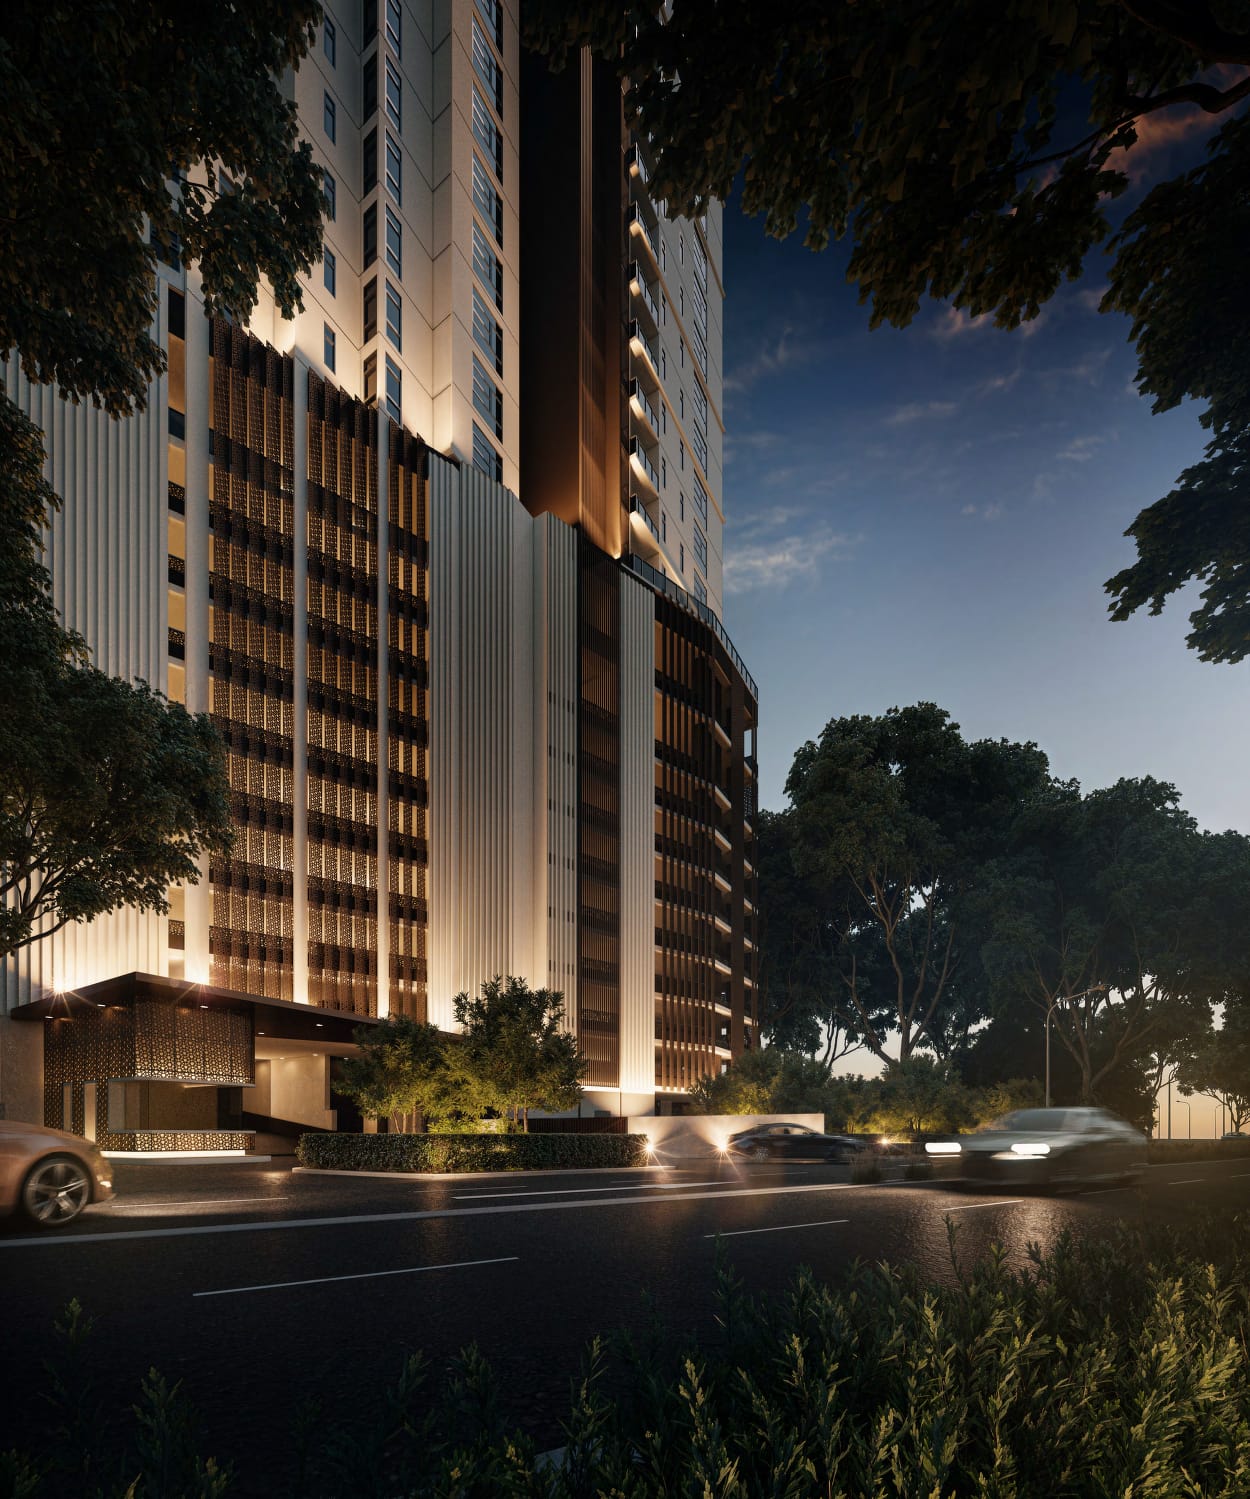
World-class healthcare, respected schools and refined lifestyle destinations within effortless reach — an established address in the heart of Penang Island.
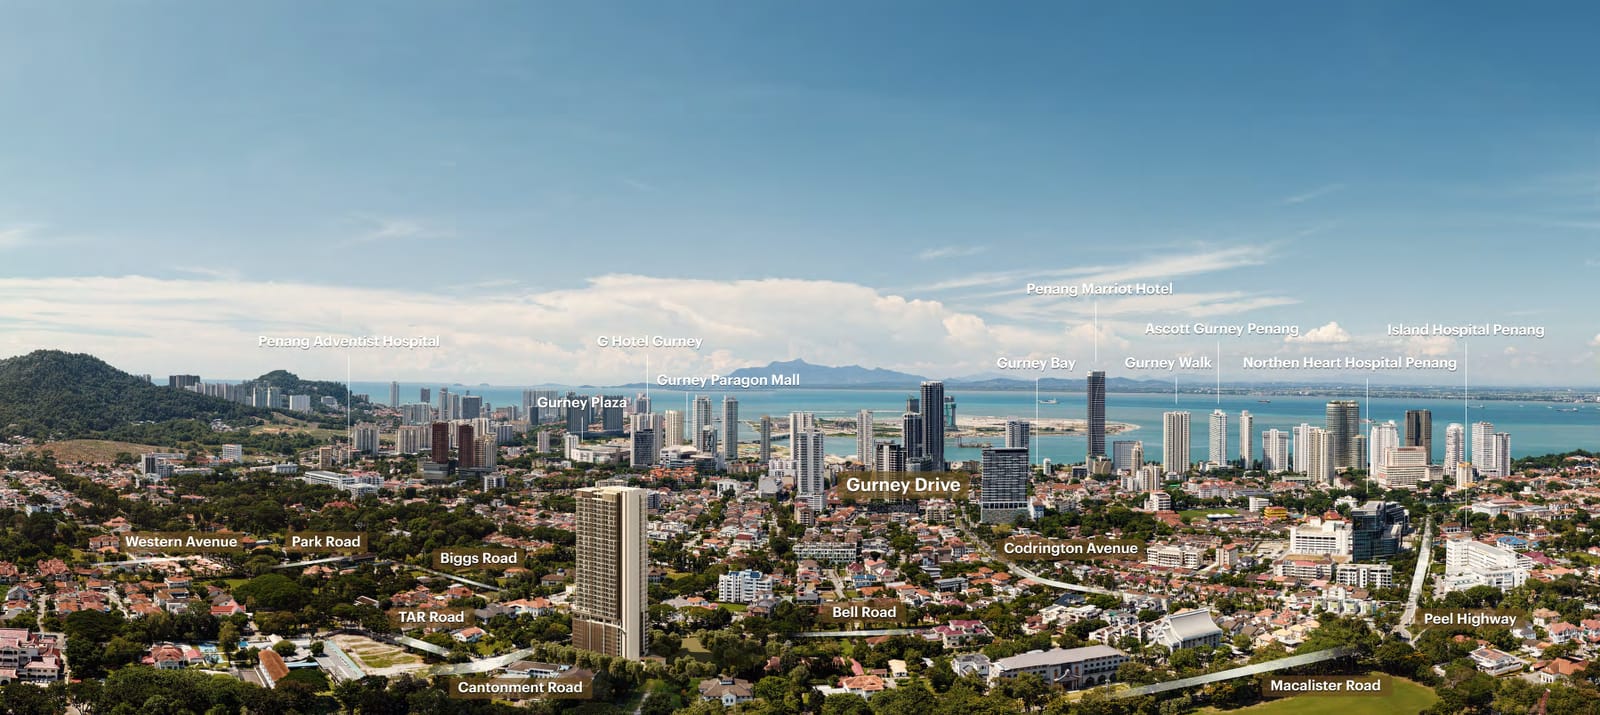 Artist's impression
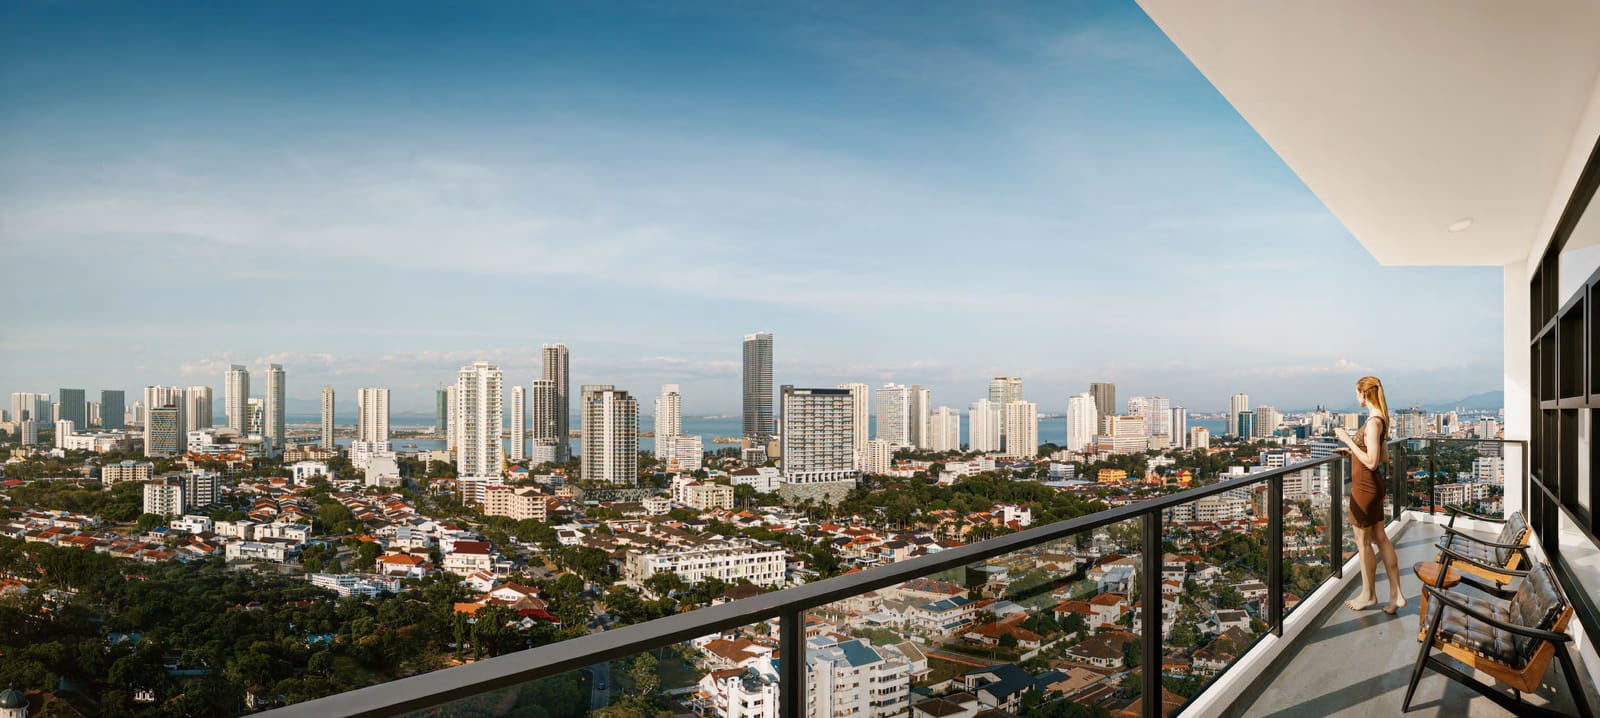
Swipe to explore the view →
Approximate distances as stated in the developer's brochure.
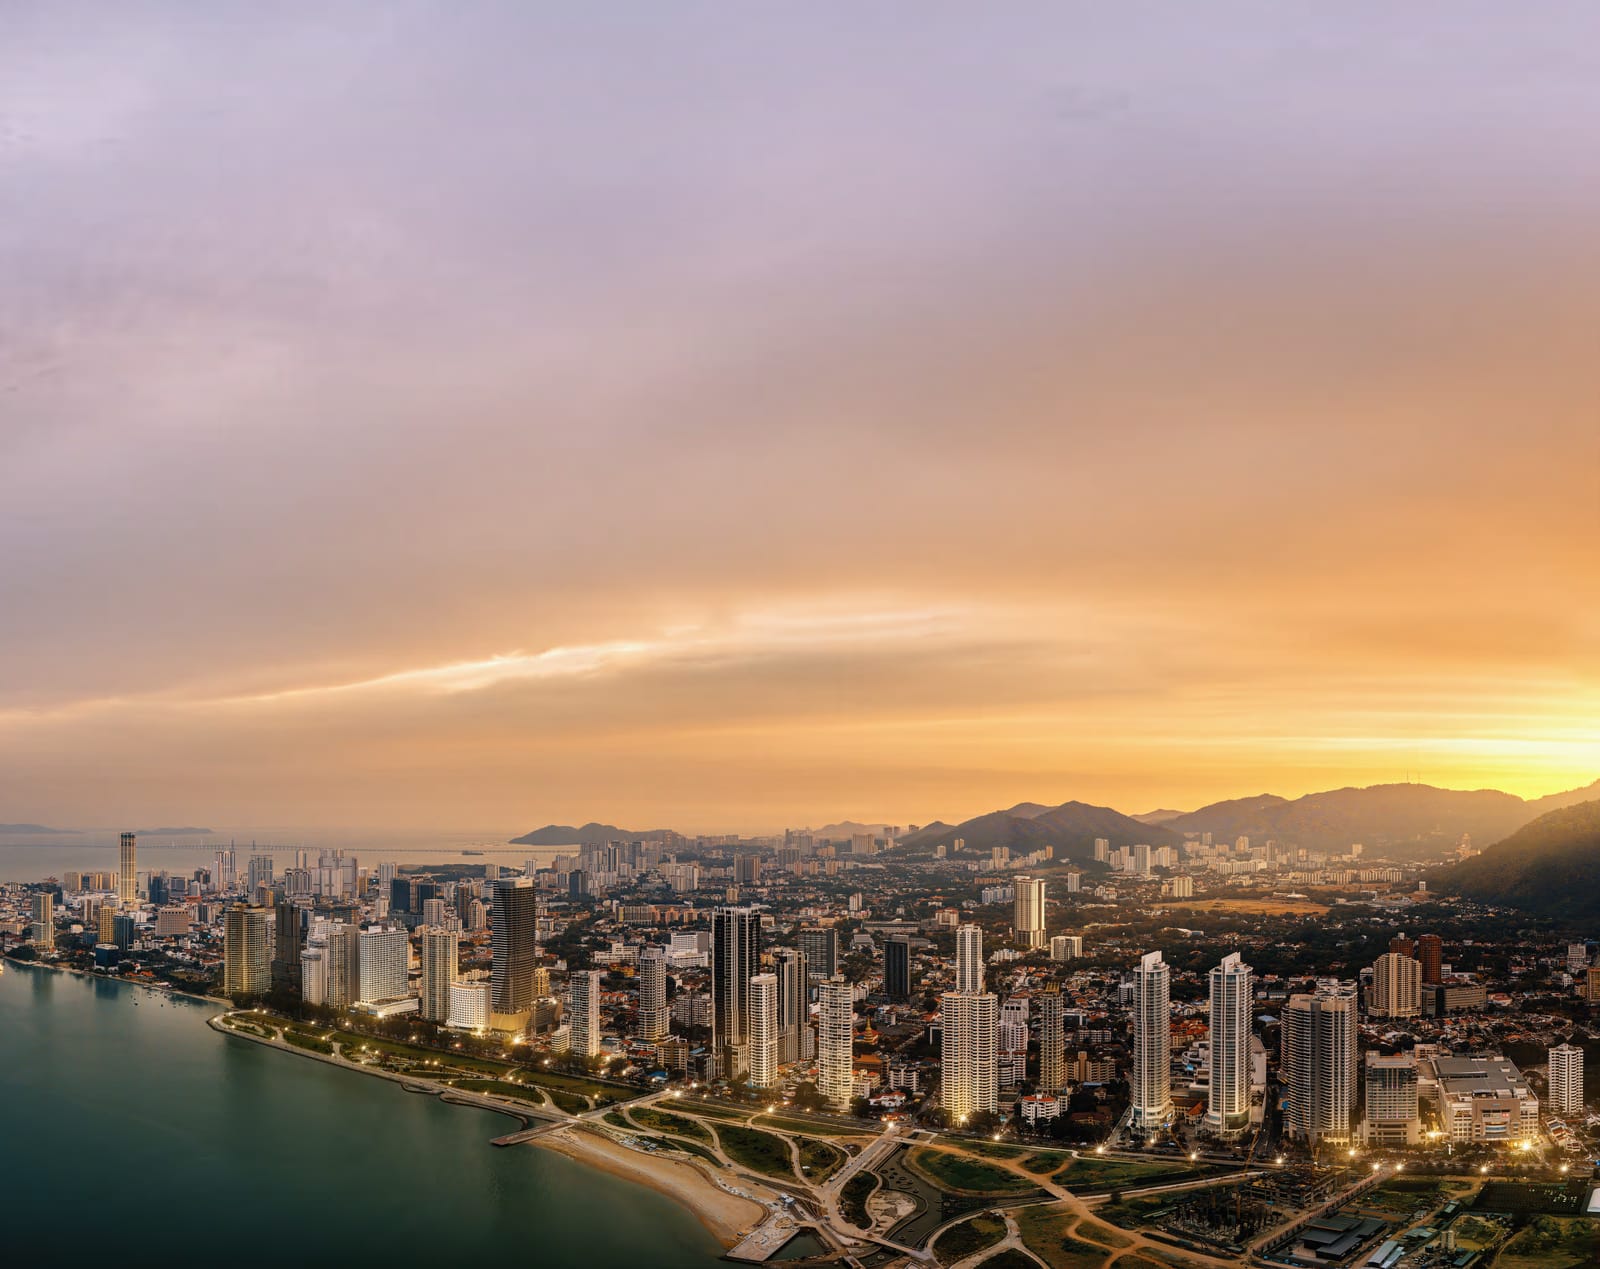 Artist's impression
Perched on Malaysia's northwest coast, Penang combines colonial charm, renowned cuisine and vibrant culture with modern sophistication — and a lifestyle of quality healthcare and a cosmopolitan community.
Known as the Silicon Valley of the East, Penang recorded Malaysia's highest GDP per capita in 2023, and the George Town Conurbation ranks as the nation's second-largest metropolitan economy.
Gurney Drive — Penang's most distinguished shopping boulevard, with upscale malls and curated boutiques against the sea.
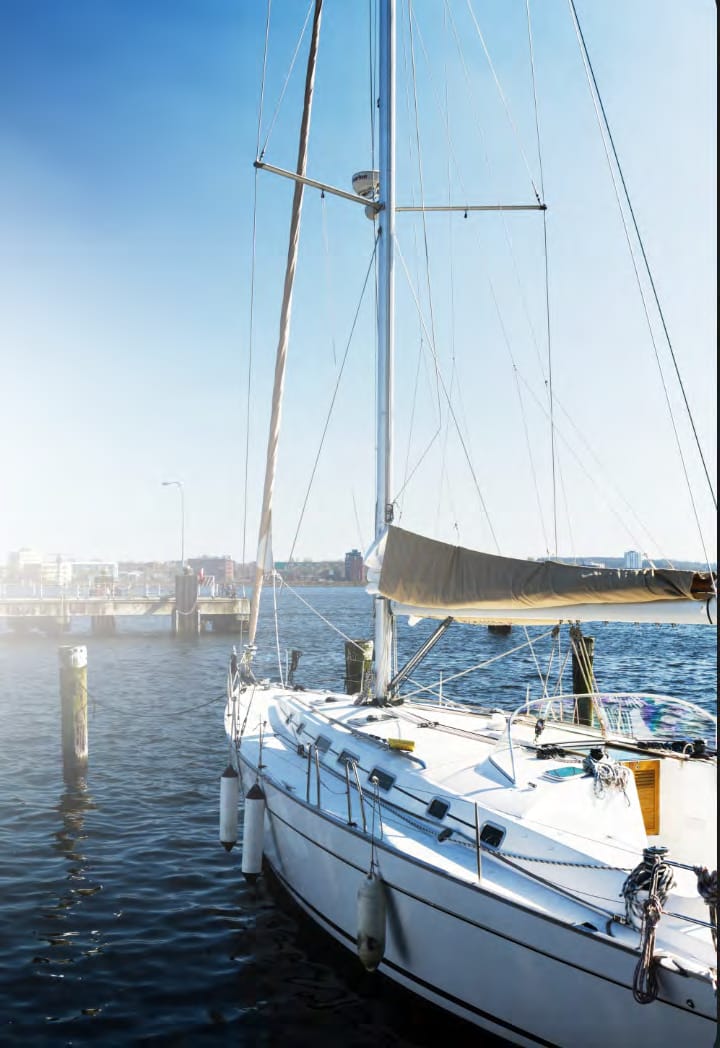
Waterfront jogs at Gurney Bay, the shores of Tanjung Bungah, and sunset cruises off Batu Ferringhi.
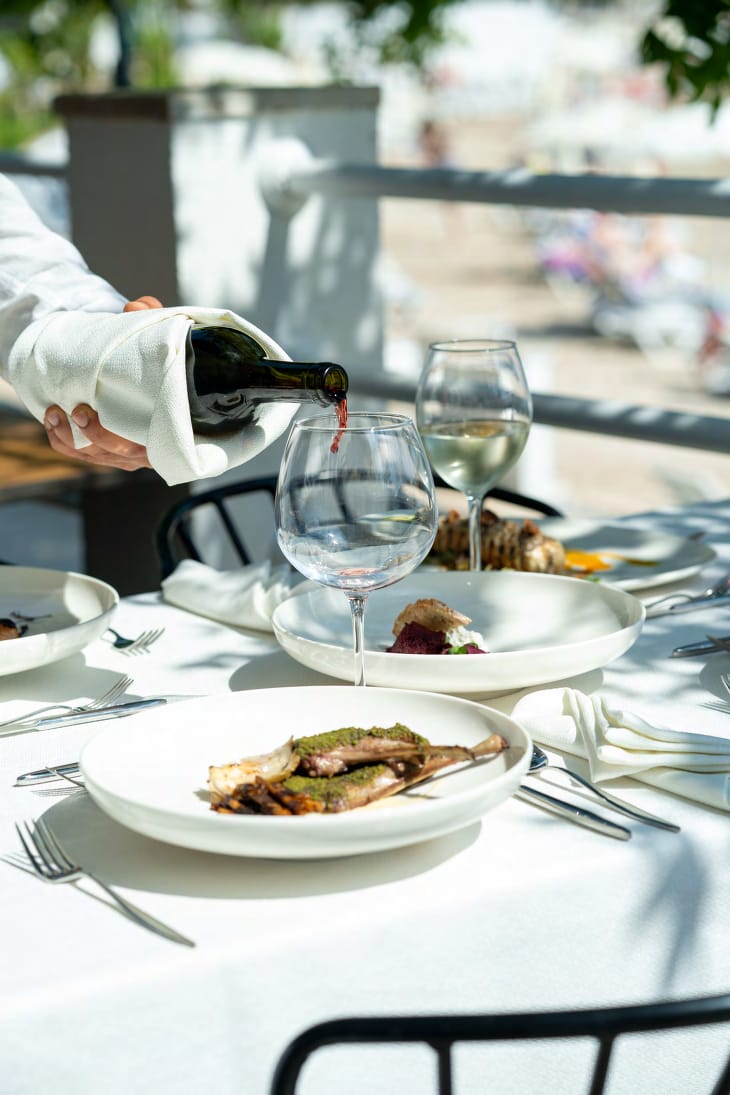
Malay, Chinese and Indian heritage flavours, from street classics to fine dining — with numerous eateries recognised by the Michelin Guide.
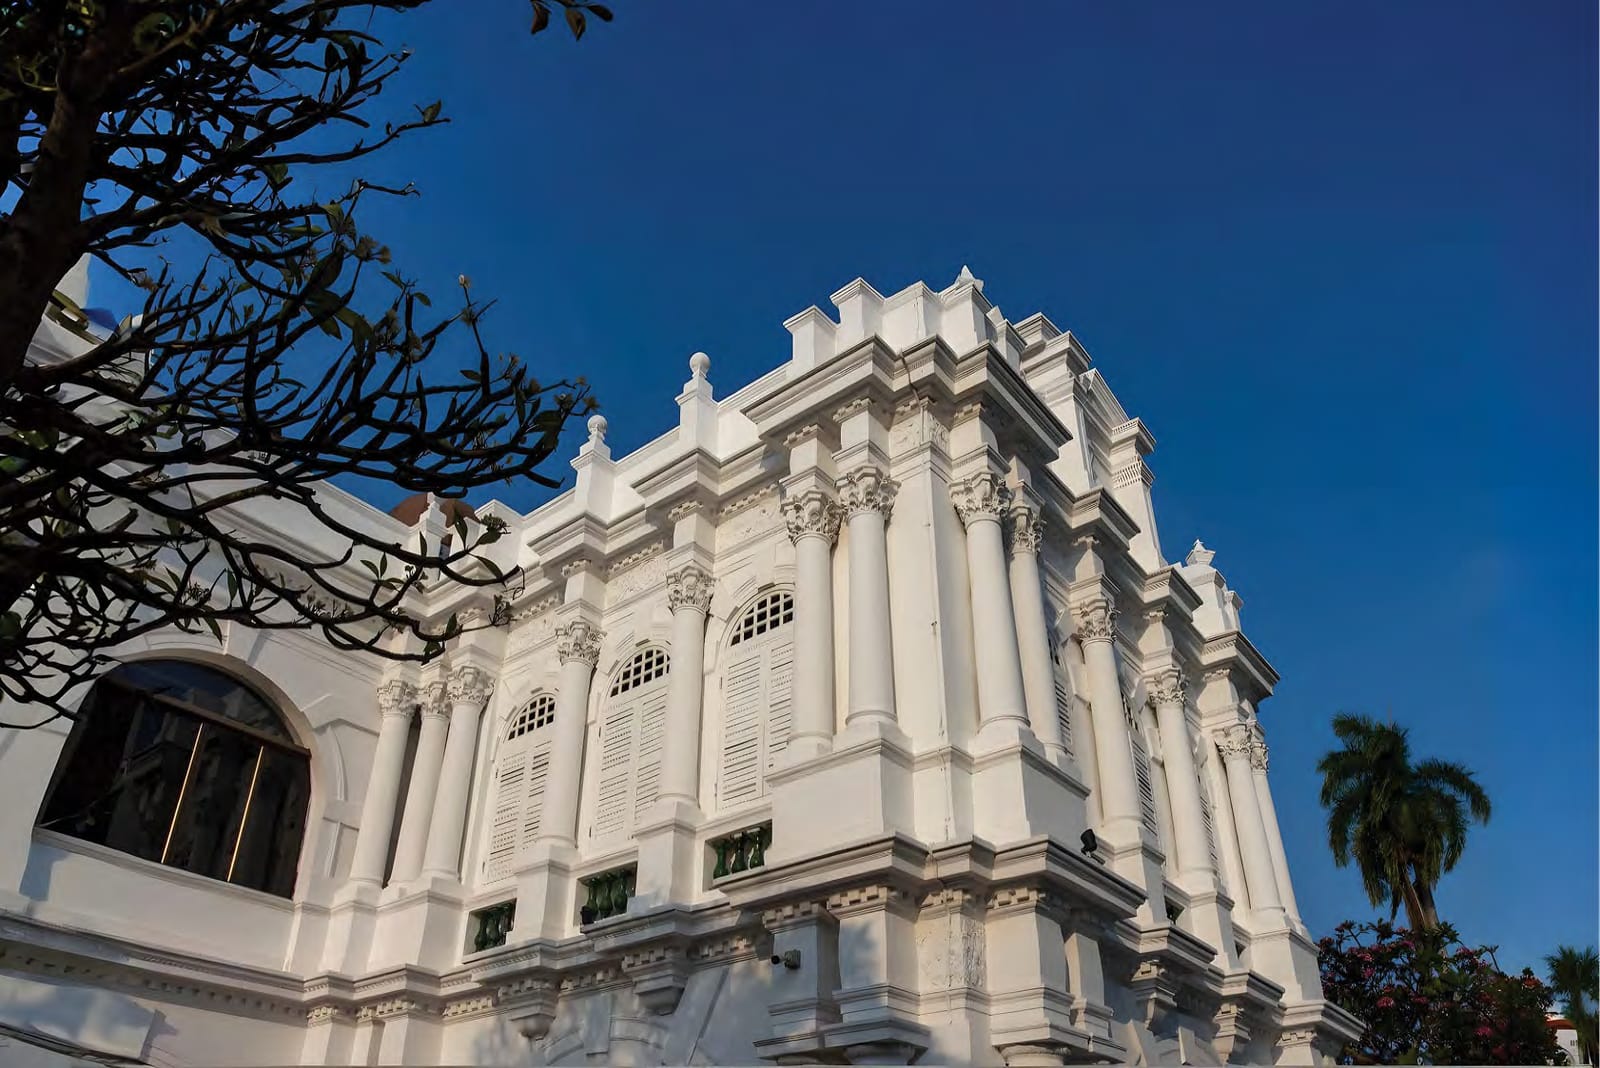
Founded in 1786 as a British free port, George Town earned UNESCO World Heritage status in 2008.

Penang Hill Biosphere Reserve, the Botanic Gardens and Youth Park — green escapes are never far away.
A curated design partnership bringing architectural clarity and refined interior expression to residences defined by comfort, sophistication and enduring appeal.

In architecture since 1993 with her own practice since 1998, she designs buildings that are sculptural, functional and centred on human experience.

Over a decade of award-winning design — space planning, ergonomic precision, intelligent storage and refined lighting for homes that are intuitive and elegant.

Assisted in initiating the facade design — inspired by luxury condominiums and the interplay of light and water, enriched by nature-inspired elements.
“[Buyer feedback to be added — e.g. why they chose Cantonment Residence.]”
[Customer name] · [Unit type]
“[Buyer feedback to be added — e.g. their showroom visit experience.]”
[Customer name] · [Unit type]
Cantonment Residence is freehold.
On Cantonment Road in the Pulau Tikus area of Penang Island — about 0.1 km from St. Christopher's International School and around 1 km from Gurney Plaza and Gurney Paragon (approximate distances from the developer's brochure).
There are 128 units in a single tower, with only 4 or 6 residences per floor — six on typical floors (Levels 11–26) and four larger homes per floor on the upper levels (Levels 27–33A).
Eight layout types from 2,009 sq ft to 4,540 sq ft. Most offer a master bedroom plus 3 bedrooms; the 4,034 sq ft Type G adds a study room and the 4,540 sq ft Type H adds a maid's room and two walk-in wardrobes.
The brochure features a Sky Lounge and an infinity pool (artist's impressions). Ask our team for the full facilities list.
Pricing and current availability are shared on request. Message us on WhatsApp or call 012 476 5300 / 016 459 8080.
Yes — the showroom is at The Galleria, 52 Jalan Sultan Ahmad Shah, 10400 Penang. Contact us to arrange a convenient time.
Receive floor plans, pricing and availability, or arrange a private showroom visit.
We've received your enquiry and will be in touch shortly. For a faster reply, message us on WhatsApp.